Property photo 1
Property photo 2
Property photo 3
Property photo 4
Property photo 5
3 Beds
2 Baths
2,227 sqft

$549,900

185 ROTONDA BLVD E, ROTONDA WEST FL, 33947

Price per sqft$246.92
Built in2006
Property size2,227 sqft
Property typeResidential
Courtesy of TALL PINES REALTY, Joe McCarthy  Listing Contact: 941-698-4111

Overview

Active

Listed Oct 14, 2026

Updated 4h ago

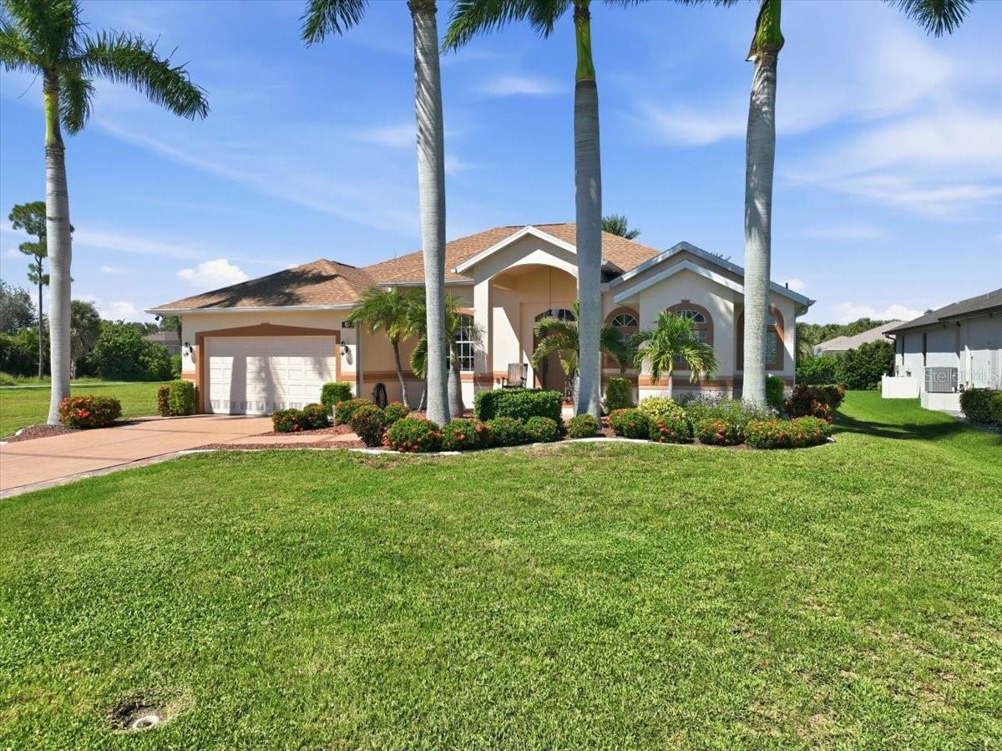
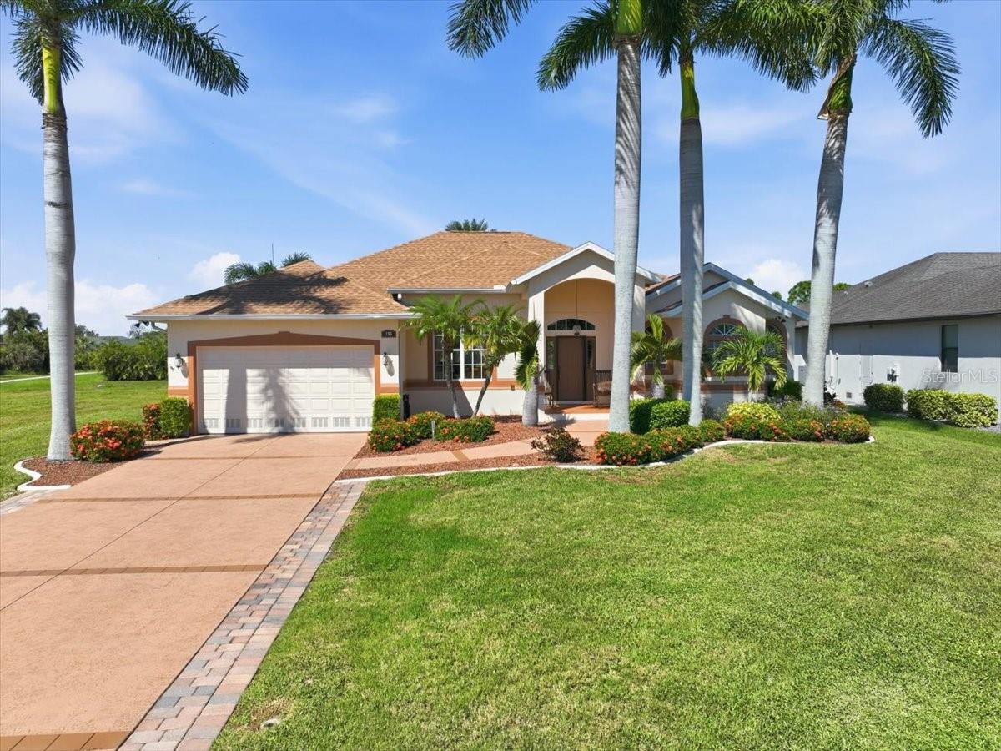
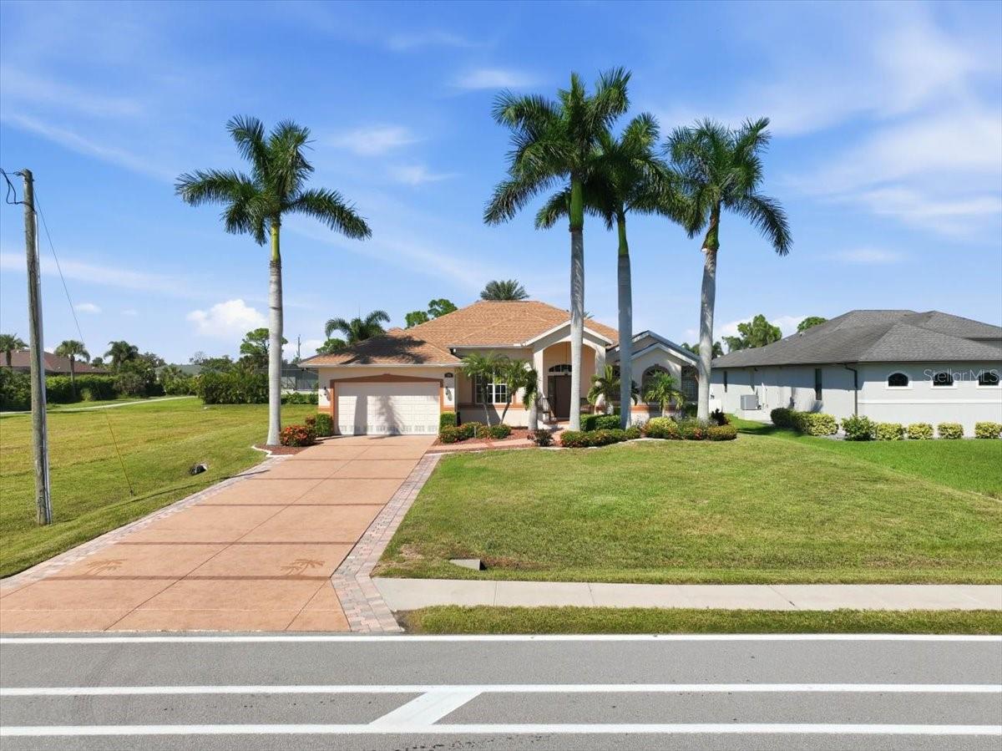
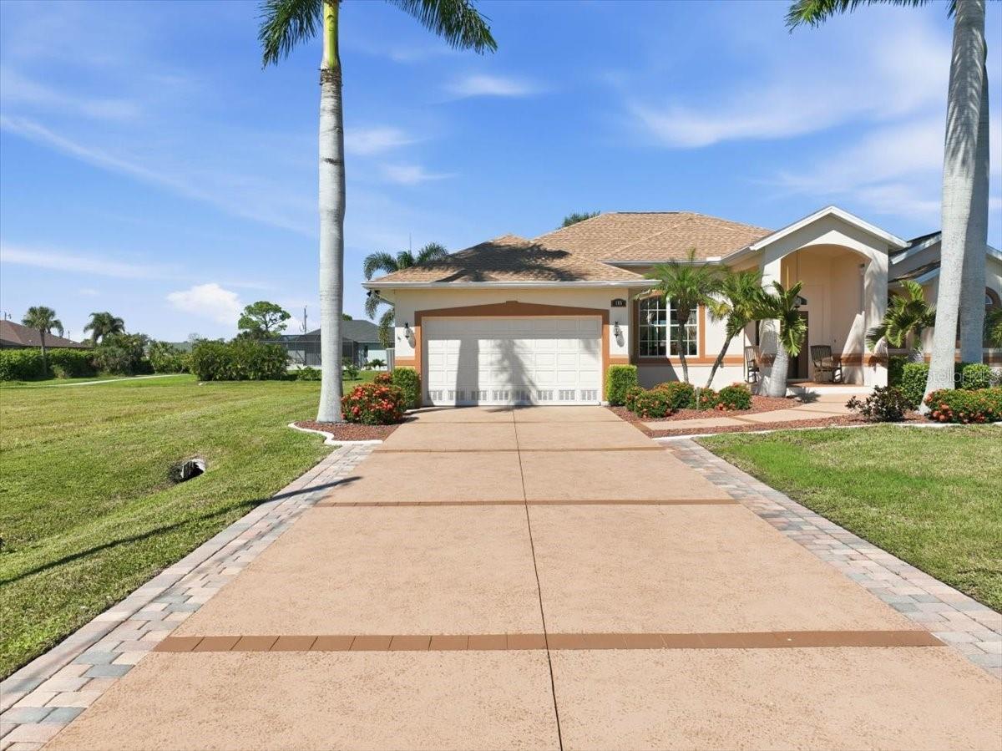
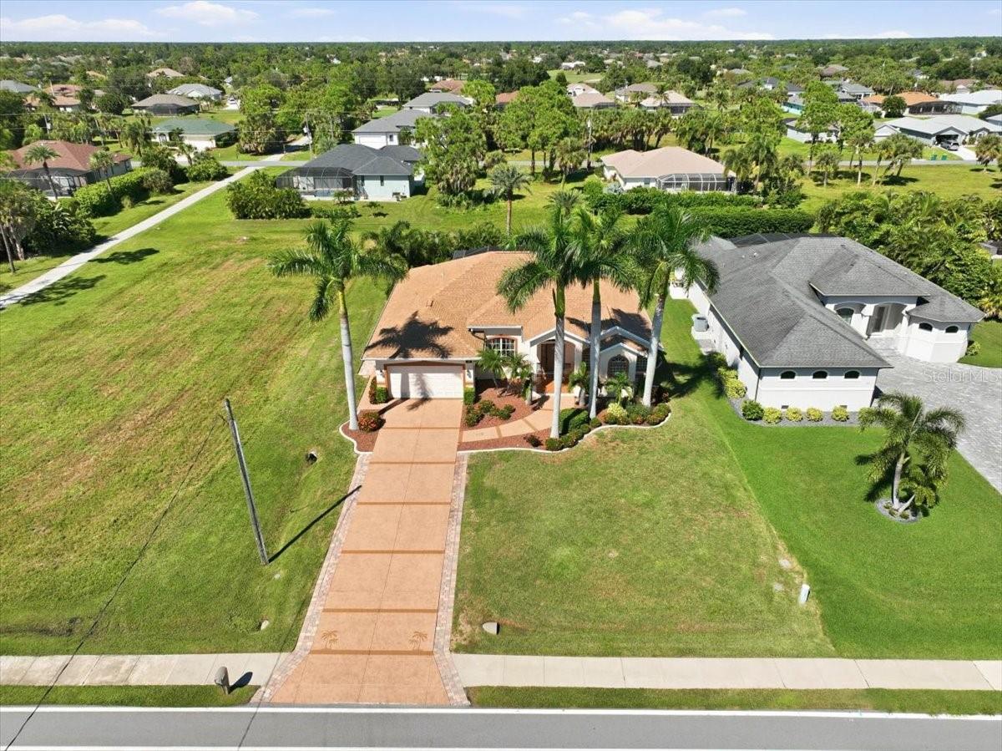
This former builder’s model home showcases upgraded finishes and thoughtful design throughout. Featuring 24x24 porcelain tile in the main living areas and luxury vinyl flooring in the bedrooms, the home sits on an oversized 200x80 lot backing to a peaceful greenbelt. Inside, you’ll find soaring ceilings, including 11-foot ceilings and tray details that enhance the open living space. The kitchen is well-appointed with maple cabinetry, granite countertops, stainless steel LG appliances with smart connectivity, under-cabinet lighting, and ample storage—perfect for everyday living and entertaining. The primary suite offers a relaxing retreat with tray ceilings, direct access to the pool, and a spacious walk-in closet. The ensuite bath features dual vanities, a jetted tub, and a large walk-in shower with multiple showerheads. Step outside to your private lanai with a heated pebble-tech pool, waterfall feature, and panoramic screen enclosure. Paver decking, a covered seating area, outdoor shower, and dedicated grilling space make this an ideal outdoor oasis. Additional highlights include a pool-access guest bath, a functional laundry room with storage and sink, and a two-car garage with epoxy flooring and hurricane-rated door. This home blends comfort, style, and Florida outdoor living—schedule your private showing today. Features: Former builder’s model with upgraded finishes Oversized 200x80 lot on greenbelt 24x24 porcelain tile + luxury vinyl flooring in bedrooms 11-ft ceilings with tray ceiling details. Maple cabinets, granite countertops, under-cabinet lighting LG stainless steel smart appliances Primary suite with pool access & walk-in closet Spa-style bath with jetted tub & multi-head shower Heated pebble-tech pool with waterfall Panoramic screen enclosure & paver pool deck Outdoor shower & covered lanai area Pool-access guest bathroom Laundry room with sink, storage & ironing board Epoxy garage floor & hurricane-rated garage door 200-amp electrical panel & irrigation system Pre-wired soffit outlets for holiday lighting 8-ft interior doors throughout

$3,658/mo

Est. mortgage payment based on a $549,900 home price.

All estimates are provided by Luxury Presence for informational purposes only. Actual amounts may vary.

Additional information

MLS® ID
D6149152

Interior Features

Bedrooms
3
Bathrooms
2
Cooling
Yes
Heating
Yes
Basement
No

Exterior Features

Lot Size
0.37 Acres

Other Property Details

Taxes
$3,513
Tax Frequency
Annually
Association Fee Frequency
Monthly
Garage
Yes
Pets Allowed
Yes
Pool
Yes
55+/Senior Community
No

Listings courtesy of Stellar MLS as distributed by MLS GRID

All information deemed reliable but not guaranteed and should be independently verified. All properties are subject to prior sale, change or withdrawal. Neither listing broker(s) nor Verónica Vélez shall be responsible for any typographical errors, misinformation, misprints and shall be held totally harmless. Properties displayed may be listed or sold by various participants in the MLS. 

Based on information submitted to the MLS GRID as of 1:06 PM UTC on 10/15/2026. All data is obtained from various sources and may not have been verified by broker or MLS GRID. Supplied Open House Information is subject to change without notice. All information should be independently reviewed and verified for accuracy. Properties may or may not be listed by the office/agent presenting the information.

©2026 Stellar MLS . All rights reserved.

DMCA Notice

Powered by Luxury Presence